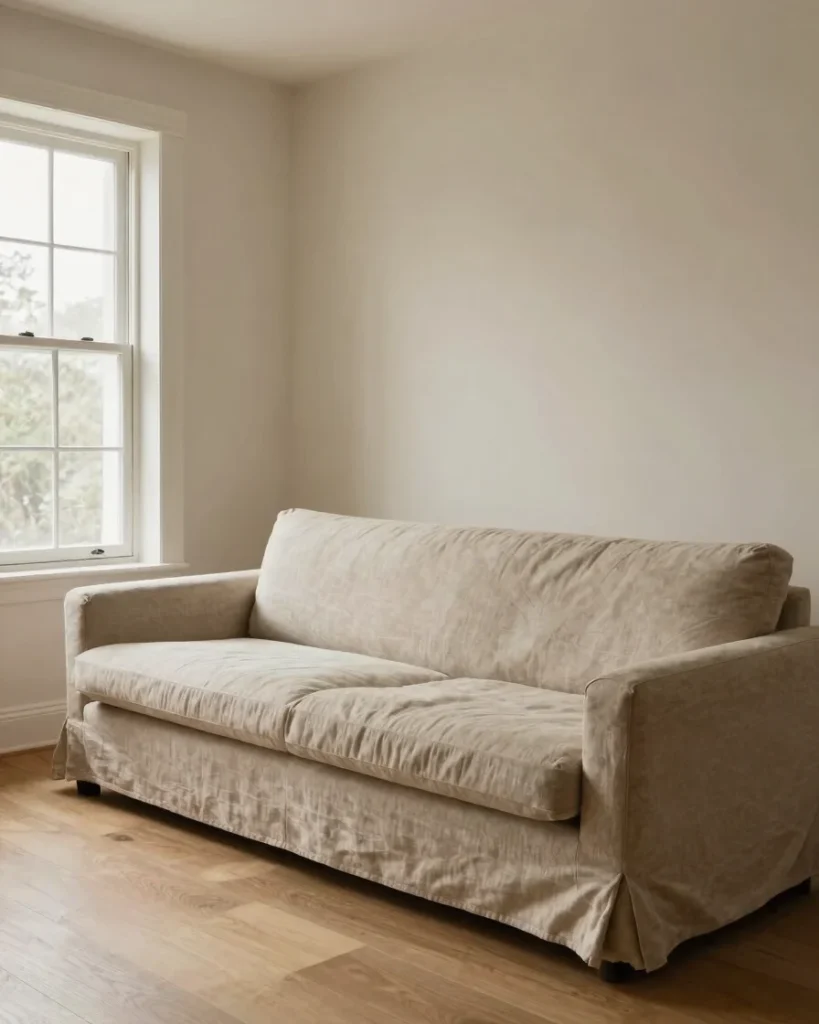
We look at how a room needs to work before deciding how it should feel. Spatial intent and daily use set the brief, so the layout, circulation, and light are settled before any finish or furnishing is chosen.
Material context follows. How a space is used, how it faces the light, and what it must withstand shape the choice of stone, linen, timber, and metal. Styling comes last, and it sits on top of decisions that already work.
Our team
Technical depth across the whole project
Drafting
Architectural interior standards and detailed plan development
Codes
Building code review and coordination with consultants
Documentation
Technical drawings, specifications, and procurement schedules
Site
Installation oversight and on-site problem solving
How we work
A collaborative process, step by step
01
Site assessment
We visit the space, measure it, and document existing conditions, light, and constraints before proposing anything.
02
Concept and dialogue
We review the brief with you, test layout options, and refine them through open conversation about use and budget.
03
Documentation
Drawings, material specifications, and procurement schedules are prepared so every decision is recorded and buildable.
04
Installation and walkthrough
We coordinate delivery and installation on site, then walk the finished space with you to confirm the result.